Home › Site Walls and Hardscapes
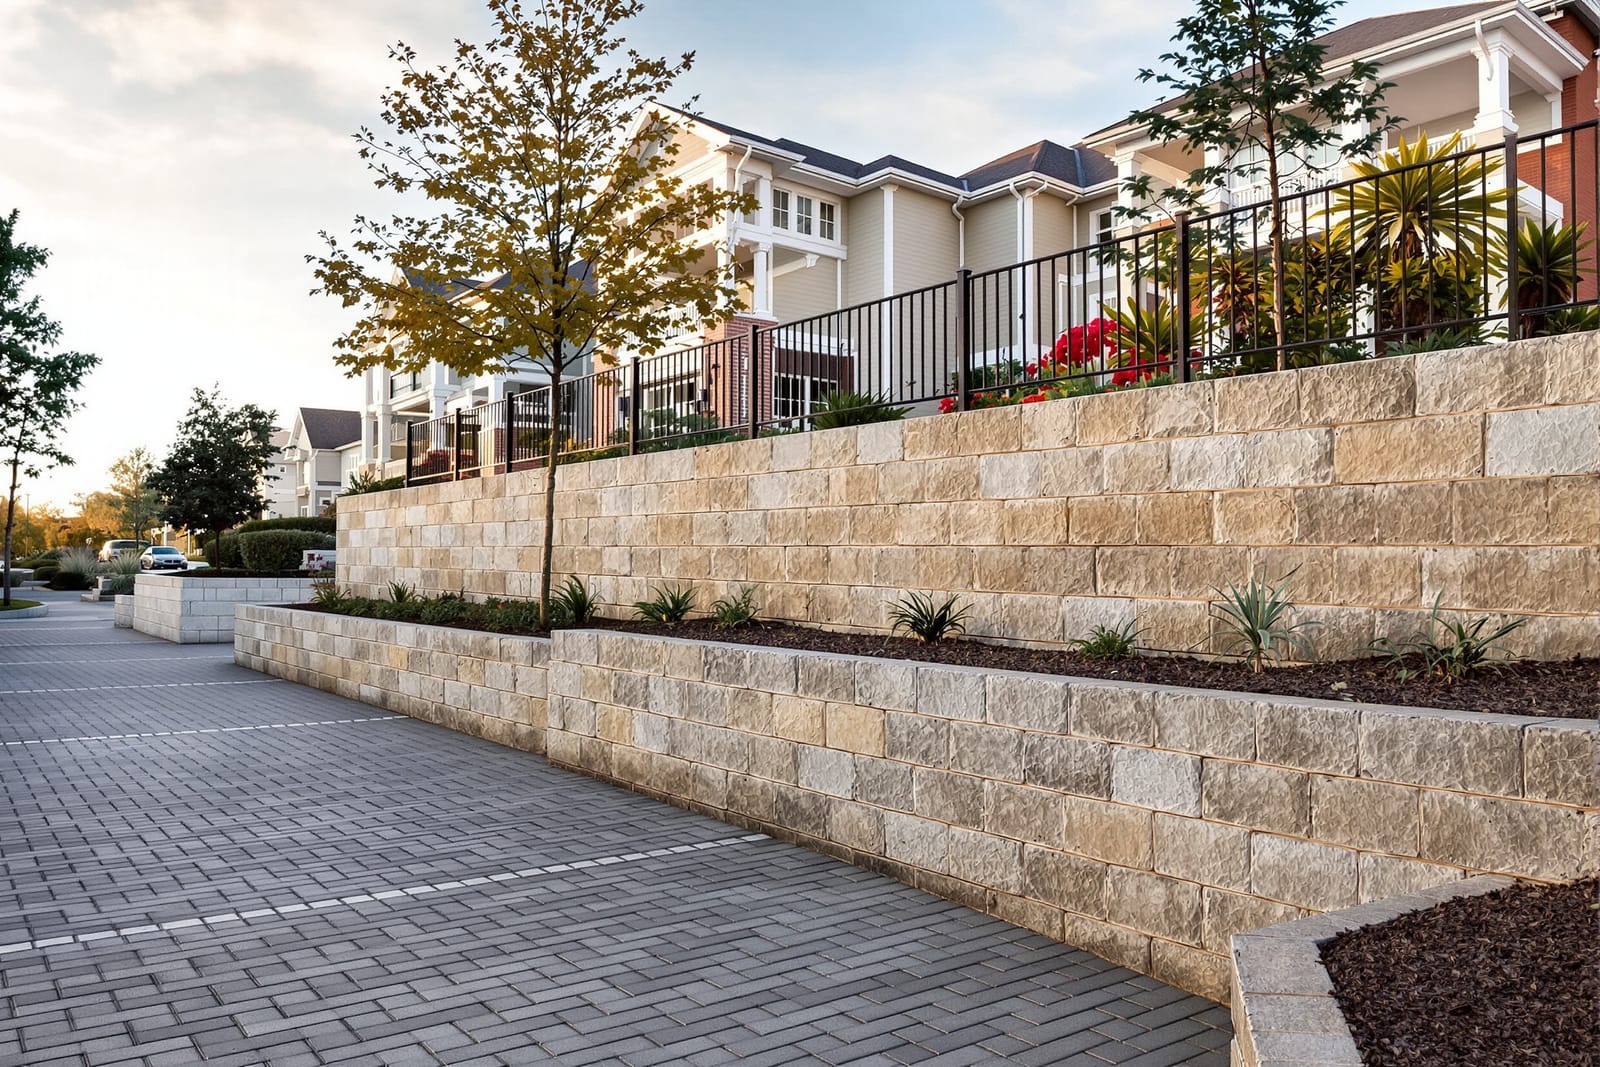
We build commercial hardscape masonry in Salt Lake, UT for plazas, walkways, planters, and site walls. Our installations guide pedestrian flow, define outdoor spaces, and complement building architecture. Enhance commercial properties with durable masonry hardscapes that handle heavy use.
Superior Masonry Salt Lake provides professional commercial hardscape masonry throughout Salt Lake, UT, Utah and the surrounding area. Our licensed, insured crew delivers safe, clean, on-time work with a free estimate before anything begins. Call (385) 243-7505 or request your free quote.
Engineered Site Walls and Hardscapes for Salt Lake Properties
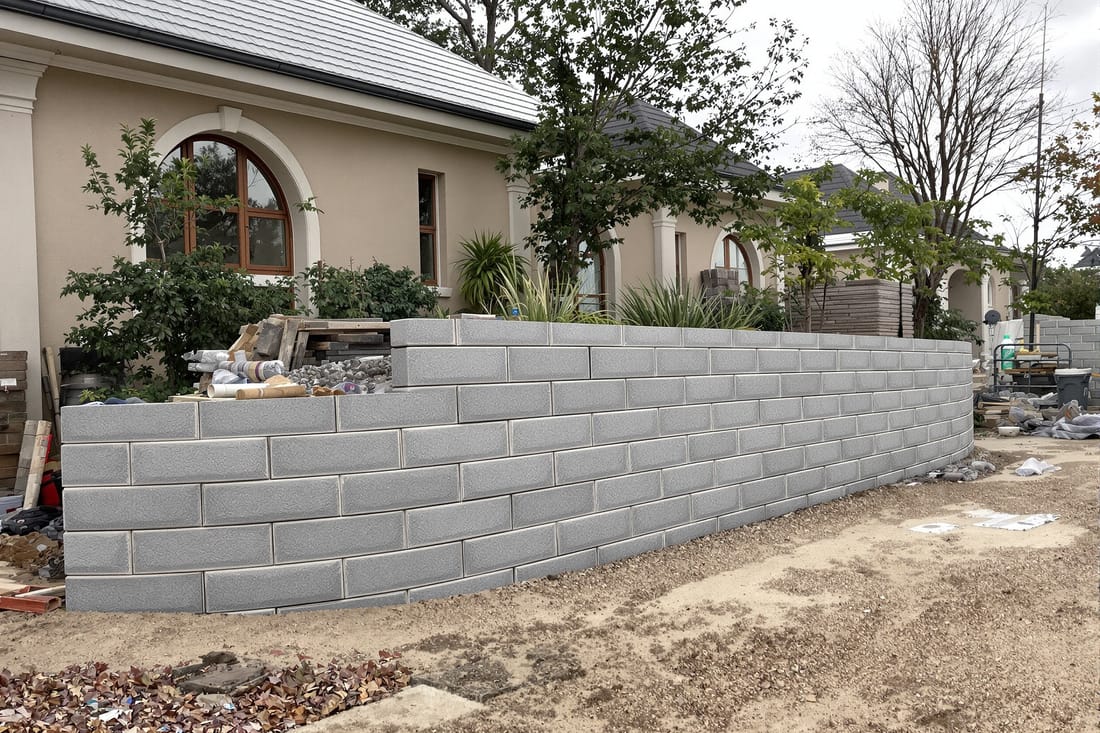
Superior Masonry Salt Lake designs and builds site walls and hardscapes that do real work for your property, not just decorate it. In commercial settings around Salt Lake City and the broader Wasatch Front, walls and hardscape elements need to manage grade changes, control water, guide foot traffic, and stand up to heavy year round use.
When we plan a commercial hardscape masonry project, we start with how the space must function. For a retail center, that might be raised planters that double as seating and low walls that separate parking from walkways. For an office campus, it could mean terraced seating, wide paver plazas for events, and screen walls that hide dumpsters and mechanical equipment. Every decision is based on the site conditions and how the property will actually be used day to day.
Because we work almost entirely in the Salt Lake area, we plan for freeze thaw cycles, snow storage, and the local soils you see along the benches, in the valley floor, and near the Jordan River. Our site walls and hardscapes are detailed to resist heaving, surface spalling, and drainage problems that are common when masonry is not matched to Utah conditions.
Materials and Design Options That Perform in Utah’s Climate
Commercial hardscape masonry needs more than a nice color brochure. Materials must handle deicing salts, UV exposure at elevation, and large temperature swings. Superior Masonry Salt Lake helps you choose systems that look sharp but do not turn into a maintenance headache.
For site walls we often use segmental retaining wall blocks with engineered geogrid reinforcement for taller walls, structural concrete masonry units with a veneer of natural stone or brick, or poured concrete with architectural finishes. Each option has different cost, load capacity, and appearance profiles. For example, a loading dock wall might need grouted and reinforced CMU, while a courtyard seating wall can be thinner with a stone cap.
Hardscape surfaces typically use concrete pavers on a compacted base, cast in place concrete with broom, salt, or exposed aggregate finish, or natural stone set on a mortar bed for higher end spaces. In high traffic commercial areas we recommend thicker pavers, tight jointing sand, and edge restraints that can handle pallet jacks and occasional vehicle loads.
Finishes matter in our climate. We discuss lighter colors that reflect heat for west facing plazas, slip resistant textures for shaded north sides, and capstone profiles that do not hold melting snow against the wall face. These details reduce icing problems and premature surface wear.
How We Plan a Commercial Hardscape Masonry Project
A successful site wall or hardscape build starts in the planning stage. Our team walks the site with your property manager, GC, or designer to understand drainage paths, snow plow routes, and pedestrian patterns. We review civil plans, utilities, and architectural drawings, then verify grades and constraints in the field.
Next we provide constructability input. If a retaining wall is too close to an existing structure or easement, we may suggest shifting or terracing the wall to reduce loading on neighboring properties. If a plaza is on fill, we may recommend undercutting and replacing soils or using a thicker base section so pavers do not settle unevenly.
We prepare a detailed scope that outlines excavation limits, base depth, reinforcement, drainage layers, cap details, and expansion or control joints. On more complex walls, we coordinate with a structural engineer to confirm geogrid lengths, block type, and bearing conditions. This upfront work keeps change orders and schedule surprises off your project.
Construction Process, Step by Step
When Superior Masonry Salt Lake mobilizes on a site, we focus on clean sequencing so our work fits smoothly into the larger construction schedule.
For retaining and site walls, we start with layout and excavation to the engineered depth, including room for drainage stone and base. We proof roll the subgrade, then install and compact structural base in thin lifts to reach the design elevation. For segmental walls, we set leveling pads to tight tolerances, since the first course controls the entire wall.
We install wall units, reinforcing steel, and geogrid in lifts, checking alignment and batter constantly. Drainage stone, perforated pipe, and filter fabric are installed behind the wall so water can escape without carrying fines that lead to settlement. Backfill is placed and compacted behind the wall in layers to avoid future bulging or cracking.
For hardscape surfaces, we grade and compact the subbase, place and screed base rock or sand to the specified thickness, then lay pavers or forms. Joints are filled, surfaces compacted, and edges restrained. For concrete plazas, we set forms, place reinforcement, pour, and finish the slab with the agreed texture, then cut joints at the proper spacing to control cracking.
Throughout the process we coordinate with other trades, such as landscapers and irrigation contractors, to make sure sleeves, drain inlets, and conduit are in place before we close up the base or pour concrete.
Cost Drivers and How to Control Your Budget
Commercial hardscape masonry pricing in Salt Lake is driven by site access, wall height, soil conditions, and finish choices. Steep sites, limited machine access, and export of poor soils can add significant labor and trucking. Taller retaining walls may require engineering, geogrid, and heavier units, which increase material and install costs.
Finish selections have a major impact too. Natural stone veneers, custom capstones, and intricate paver patterns take longer to install than standard block and running bond layouts. Heated slabs or special deicing compatible sealers also add cost. We walk you through the options so you know where the budget is going and where we can simplify without giving up performance.
To control costs, we often recommend stepping or terracing walls instead of pushing for a single very tall wall, using a structural CMU backup with a thinner veneer instead of full thickness stone, and choosing standard paver sizes in simple patterns for large areas. Early involvement allows us to suggest cost effective details before plans are finalized, which is especially valuable on design build projects in the Salt Lake market.
Common Problems We Prevent on Utah Sites
Many of our calls involve fixing hardscapes and site walls that were not built correctly the first time. Typical issues in the Salt Lake area include walls leaning due to poor compaction, pavers settling near catch basins, water ponding against building foundations, and spalled surfaces from improper deicer use.
Superior Masonry Salt Lake designs drainage into every wall and hardscape. We slope surfaces away from structures, tie into existing storm systems where possible, and use drain rock and fabric to keep fine soils from migrating. On retaining walls, we follow manufacturer and engineer requirements for embedment, base depth, and geogrid length, which is where many low bid installations cut corners.
We also plan around local maintenance practices. For example, if a property uses heavy snow plows, we recommend stronger edge restraints, reinforced curb details, and more robust wall caps to handle impact and pushed snow. If the site will be heavily salted, we suggest materials and sealers rated for deicing exposure and educate owners about which products are compatible.
By addressing these points up front, we reduce your long term repair and liability costs and keep your property presentable for tenants and visitors.
Why Local Experience Matters for Site Walls and Hardscapes
Working in Salt Lake City requires understanding foothill lots, valley lakebed soils, and the freeze thaw cycles that hit hard from November through March. Superior Masonry Salt Lake has completed site walls and hardscape packages for retail centers, multi family developments, warehouses, and public facilities across this range of conditions.
We know how to schedule work around winter weather so base and concrete are not placed in unsuitable conditions, and when to pause rather than risk a compromised installation. We are familiar with local inspection standards, common engineered wall systems used in Utah, and the coordination needs of large commercial sites along I 15 and in the growing west side communities.
If you are planning new construction or upgrades to your commercial hardscape masonry, we can review your plans, walk the site, and provide a detailed proposal that reflects real field conditions, not just a square foot number pulled from a template. That approach is how we deliver site walls and hardscapes that last in our specific climate and soil conditions.