Home › Commercial Brick Veneer Systems
We install commercial brick veneer systems in Salt Lake, UT that provide durable and attractive building envelopes. Our team coordinates with designers and engineers on anchors, control joints, and weather barriers to meet specifications. Get a clean, efficient brick veneer installation for your commercial project.
Superior Masonry Salt Lake provides professional commercial brick veneer throughout Salt Lake, UT, Utah and the surrounding area. Our licensed, insured crew delivers safe, clean, on-time work with a free estimate before anything begins. Call (385) 243-7505 or request your free quote.
Commercial Brick Veneer Systems for Salt Lake Businesses
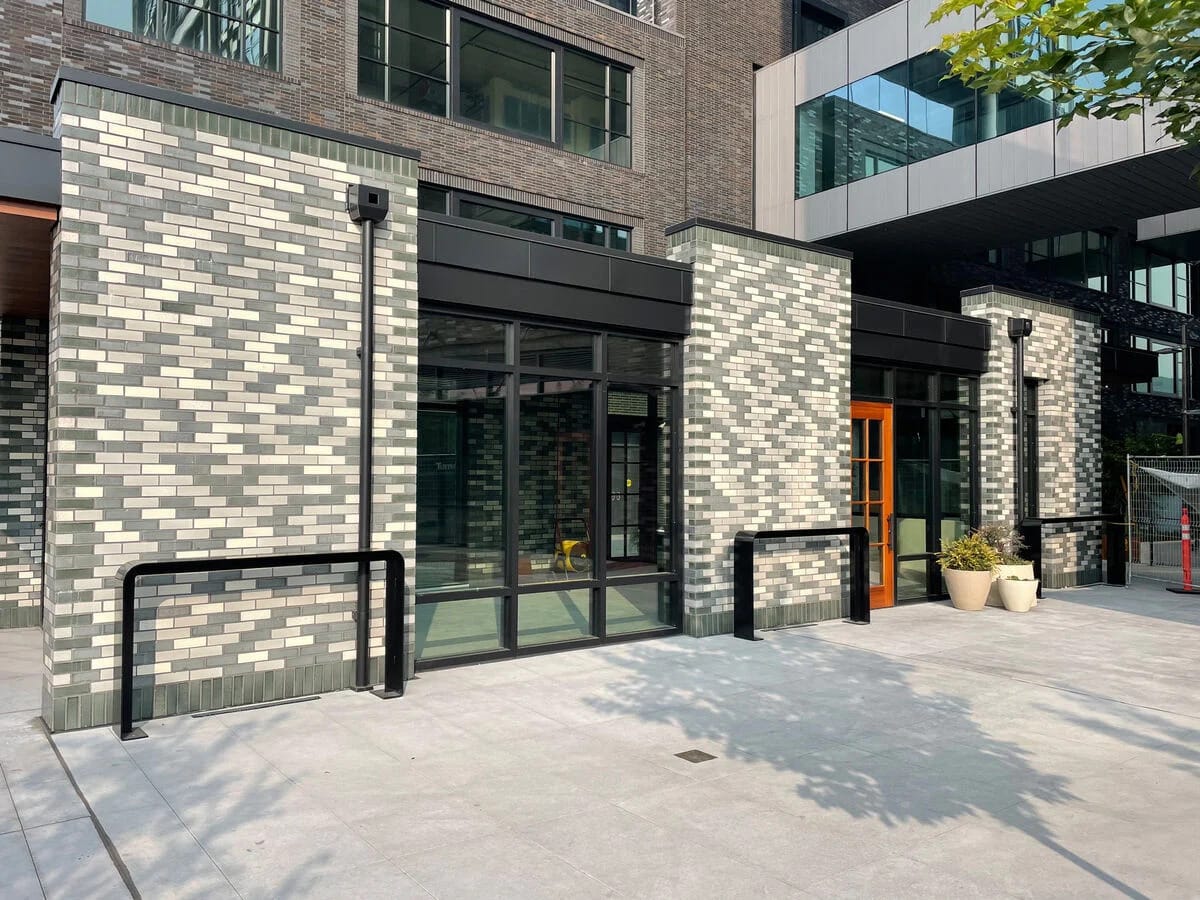
If you manage or own a commercial property in Salt Lake City, you have probably noticed how many newer offices, medical buildings, and retail centers use brick veneer instead of full structural brick. Commercial brick veneer gives you the traditional brick look while keeping the wall system lighter, more flexible, and usually more cost effective. At Superior Masonry Salt Lake, we focus on veneer systems that are built to handle Utah’s freeze thaw cycles, lake effect storms, and big temperature swings between daytime and nighttime.
The first thing we look at is the type of building you have. Downtown multi story offices and older warehouses along the west side generally have concrete or CMU block back up walls. Newer retail and medical spaces around Sugar House, Murray, and Draper often use light gauge steel stud framing with sheathing. The existing wall structure tells us what kind of veneer anchoring system, air barrier, and insulation approach we can safely use so the brick is secure and the wall drains water correctly.
We then talk about function and appearance. Some clients want a durable veneer at the base of a tilt up concrete warehouse to handle forklifts and pallet impacts. Others want a refined brick skin for a lobby entrance or restaurant façade. By understanding how people and equipment will interact with the wall, we can suggest brick types, joint profiles, and details that hold up over time and still look sharp.
How Commercial Brick Veneer Is Designed and Installed
A solid commercial brick veneer system is more than just bricks on the wall. Our process at Superior Masonry Salt Lake follows a series of specific steps that keep your project compliant with codes and manufacturer requirements.
First, we coordinate with your architect or engineer to confirm wall assembly details. We review structural drawings to verify anchor spacing, shelf angles, and any required movement joints. Salt Lake’s seismic zone and soft lakebed soils mean we pay close attention to support angles at floor lines and window heads so the veneer can move slightly without cracking.
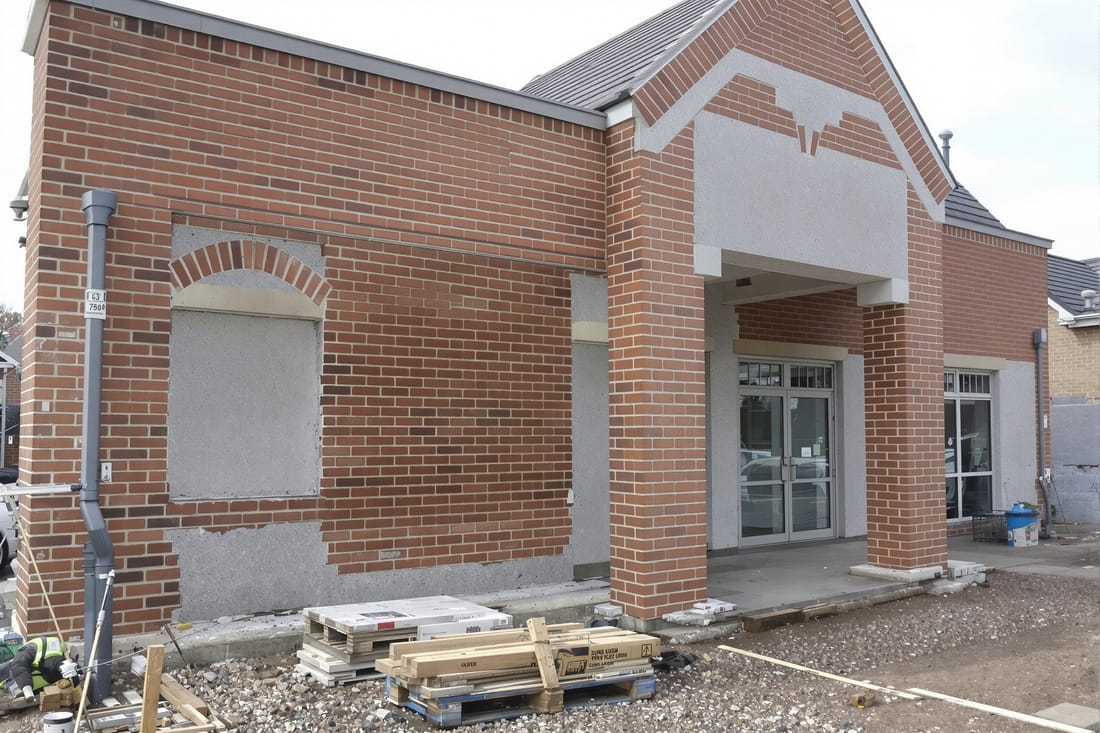
Next, we confirm the substrate. On CMU or poured concrete, we check for surface flatness, cracks, and any existing coatings that might affect bonding. On stud walls we look at sheathing attachment, air and water barriers, and insulation thickness. A common step on commercial projects around Salt Lake is installing through wall flashing and weep systems at the base of the veneer and over openings to direct any moisture back outside.
Once the backing wall is ready, we set the support steel or brick ledgers, then install brick anchors or ties in a pattern that matches the engineering. We typically use corrosion resistant anchors rated for exterior use in our climate. Bricks are then laid in lifts, with attention to maintaining the specified cavity depth behind the veneer so air and moisture can move correctly. We tool joints to the profile called out in the specs, often a concave joint on commercial work for better water shedding.
At movement joints, such as at building corners, long wall runs, and window perimeters, we create intentional gaps and seal them with commercial grade sealants. This allows the veneer and structure to expand and contract at different rates when a cold Salt Lake morning turns into a hot afternoon, without pushing bricks out of alignment.
Material and Design Options That Work in Utah’s Climate
Commercial brick veneer gives you a lot of flexibility in look and performance if you know what to choose. At Superior Masonry Salt Lake we help you sort through the options so your building fits both your brand and our climate.
For the brick itself, we commonly install modular and utility size bricks on commercial projects. Modular bricks give a more traditional pattern that works well on office and educational buildings. Utility sizes are taller and can speed installation on large warehouse or big box facades along I 15. Clay brick is the most common choice, but engineered thin brick systems are also popular for interiors, elevator lobbies, and retrofit facades where weight is an issue.
Color and texture matter for both aesthetics and maintenance. Lighter colors can help reduce solar heat gain on south and west facing walls in the Salt Lake Valley, while darker blends hide road dust and snow splash along busy corridors like 2100 South. Wire cut, tumbled, and smooth textures all behave slightly differently with water and dirt. We walk you through samples and show you existing buildings in the area that use the same lines so you can see how they age over a few winters.
Mortar selection is more important than many building owners realize. We balance strength with flexibility so the mortar can accommodate small movements without the brick itself cracking. Color matched mortar can make the wall appear more uniform for corporate campuses, while a contrasting color can highlight the bond pattern on restaurants and storefronts.
We also help design details such as soldier courses above windows, projected bands at floor lines, and accent panels at entries. These elements create visual breaks on large walls and can be positioned to align with structural supports, which lowers the risk of cracking and reduces extra steel costs.
Cost Drivers, Common Problems, and How We Prevent Them
Owners and property managers often ask what drives the cost of commercial brick veneer in Salt Lake. The biggest factors are wall area, wall height, required support steel, brick type, and site access. Multi story work in the downtown core that requires swing stages or mast climbers is more expensive per square foot than a single story retail strip with easy scaffold access. Heavier face brick and complex patterns also increase labor time.
We give you a clear breakdown so you can see the difference between structural support costs, materials, and labor. For example, if your design includes deep window recesses or heavy brick projections, we will show you what additional lintels and angles are required. Sometimes minor design tweaks, such as adjusting a banding height to align with a floor line, can reduce steel and installation time without changing the overall look.
On the problem side, most long term issues with commercial brick veneer in Utah come from moisture management, incorrect movement joints, or improperly installed flashing. That is where our local experience really matters. We have seen what happens when snow melt backs up behind clogged weep holes or when a shelf angle is not properly flashed over an office entry.
To prevent these issues, our crews are trained to keep the cavity clear of mortar droppings using cavity nets and disciplined installation habits. We inspect flashing for continuous slope to the exterior and properly lap it with the air and water barrier. Movement joints are located and sized according to engineering guidance, and we coordinate with the general contractor so adjacent trades do not cover or fill them by mistake.
When we work on existing buildings that already show cracking or efflorescence, we start with a site investigation. We look for failed sealants around windows, missing flashings, and blocked weeps. Our recommendations may include selective removal and replacement of damaged sections, retrofitted flashings, or adding new joints to relieve stress. The goal is to stop the underlying issue, not just patch the symptoms.
What Salt Lake Owners Should Know Before Hiring a Veneer Mason
Choosing the right contractor for commercial brick veneer in Salt Lake is as important as choosing the brick itself. Before you sign a contract, you should confirm that the mason has recent experience with commercial veneer assemblies, understands local building codes, and can coordinate with your architect and structural engineer.
With Superior Masonry Salt Lake, we encourage owners and GCs to ask about project sequencing and quality control. We explain how our crew will coordinate with the air barrier installer, window installers, and steel contractor so penetrations, flashings, and anchors line up. Simple timing issues, like installing flashing before windows go in, can make a big difference in long term performance.
You should also ask for examples of completed veneer projects in a similar setting. We can point you to office parks, schools, and retail centers around the valley where we have installed full height veneers, accent bases, and interior feature walls. Seeing these buildings in person helps you judge our workmanship and get design ideas.
Another important item is maintenance expectations. A properly built commercial brick veneer system in Utah should not need constant repairs, but it does benefit from periodic inspections, especially after harsh winters. We show you what to watch for, such as hairline cracking at corners, open sealant joints, or staining below shelf angles, so you can address small issues early.
If you are planning a new build, addition, or façade upgrade, we are happy to review your drawings and talk through options before final bids go out. That way you get a realistic picture of cost, schedule, and detailing for your commercial brick veneer and can avoid change orders later in the project.